
Most permanent decks in New Hampshire need a permit, and local experts like One Day Doors & Closets of New Hampshire can assist with related home remodeling projects. The common triggers are a deck attached to your home, a deck built more than 30 inches above grade, or one larger than 200 square feet. Local rules can be stricter, and in towns without a building inspector, the State Fire Marshal enforces the state code. When you’re not sure which category your project falls into, treat it as permit required and call your local building official before you dig a single footing.
TL;DR:
- A permit is generally required for attached decks, decks over 30 inches above grade, or decks larger than 200 square feet; towns may set stricter limits.
- A low, detached platform may qualify for an exemption, but setbacks, shoreland or wetland buffers, and homeowners association rules can still restrict construction.
- Applications need a site plan showing boundaries, setbacks, utilities, septic and well locations, plus structural drawings identifying footing depth, framing, and ledger attachment.
- Footings often need to reach 48 inches, while local snow loads determine beam and joist sizing; hot tubs or long spans may require engineered designs.
- Straightforward reviews commonly take one to two weeks; starting before approval can trigger a 100% fee surcharge, fines, or orders halting construction.
Table of Contents
- When New Hampshire Typically Requires a Deck Permit
- What Homeowners Can Build Without a Permit
- Step-by-Step Application Checklist for a Deck Permit
- How Permit Fees Are Calculated and Typical Review Timelines
- Why Snow Loads and Frost-Depth Footings Matter in New Hampshire
- Required Inspections and the Risks of Skipping a Permit
- How Municipal Differences Work and the State Fire Marshal’s Role
- What We’ve Learned Preparing Permit-Ready Deck Plans
- How Divine Landscaping Can Handle Your Deck Permit From Start to Finish
- FAQ
- Sources
When New Hampshire Typically Requires a Deck Permit
New Hampshire municipalities generally apply the same baseline triggers, drawn from the International Residential Code with state amendments. A permit is typically required when your deck is attached to the house, sits more than 30 inches above grade, or covers more than 200 square feet. These thresholds show up again and again in local guidance, including the Rochester deck handout, which spells out submission requirements for projects that cross those lines.
A few special cases almost always need a permit, even when the deck itself seems modest in size:
- A roofed or covered deck, since it adds structural load and changes the building’s footprint.
- A deck built to support a hot tub or other concentrated heavy load.
- Any project that requires structural changes to the house itself, such as a new ledger connection.
Your town can tighten these baseline numbers through local amendments, so confirm the current thresholds with your building department before assuming your project qualifies for an exemption.
What Homeowners Can Build Without a Permit
Most New Hampshire municipalities follow IRC-based exemptions for smaller, lower structures. A platform deck under 30 inches above grade and not attached to the house often qualifies, as does a detached accessory structure under 200 square feet in many towns, though exact figures vary by municipality.
Structural exemption is not the whole story. Even a deck that clears every size and height threshold can still run into:
- Zoning setback requirements that limit how close you can build to a property line.
- Shoreland protection or wetlands buffers if your lot borders a pond, river, or wetland.
- Homeowners association rules that require design approval regardless of town code.
Some projects that look exempt on paper still need engineering review, particularly when a deck sits near a wetland buffer, carries a concentrated load like a hot tub, or faces an unusual snow surcharge in your area. When in doubt, a quick call to your planning or zoning office settles it faster than guessing.
Step-by-Step Application Checklist for a Deck Permit
A complete application moves faster through review, and most rejections come from missing one of the basics. Here’s the order that works in nearly every New Hampshire municipality:
- Gather your documents: a completed building permit application, a construction valuation covering materials and labor, and any municipal supplemental forms, such as the deck-specific worksheet many towns require.
- Draw your site plan: show lot lines, setback distances, existing structures, and the location of your septic system, well, and utility lines.
- Prepare structural drawings: a footing plan, a framing plan, and elevation views. Municipal reviewers want to see footing depth, joist spacing, and ledger attachment details clearly labeled.
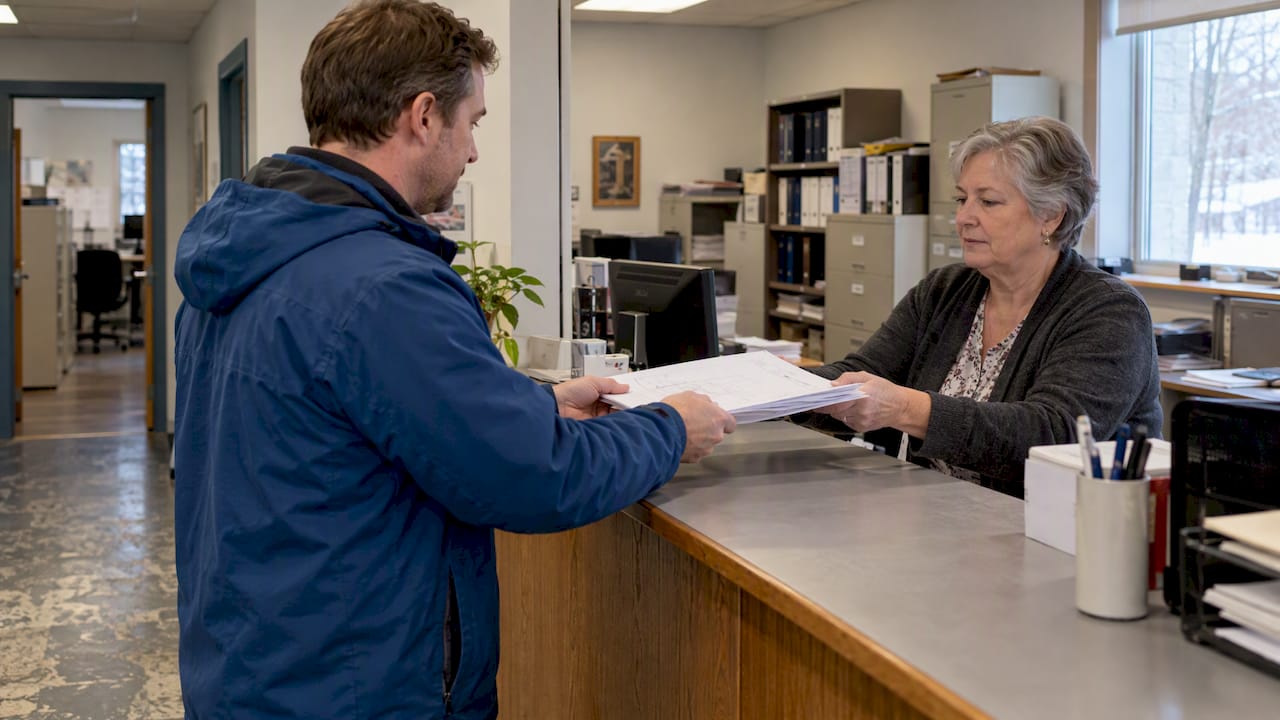
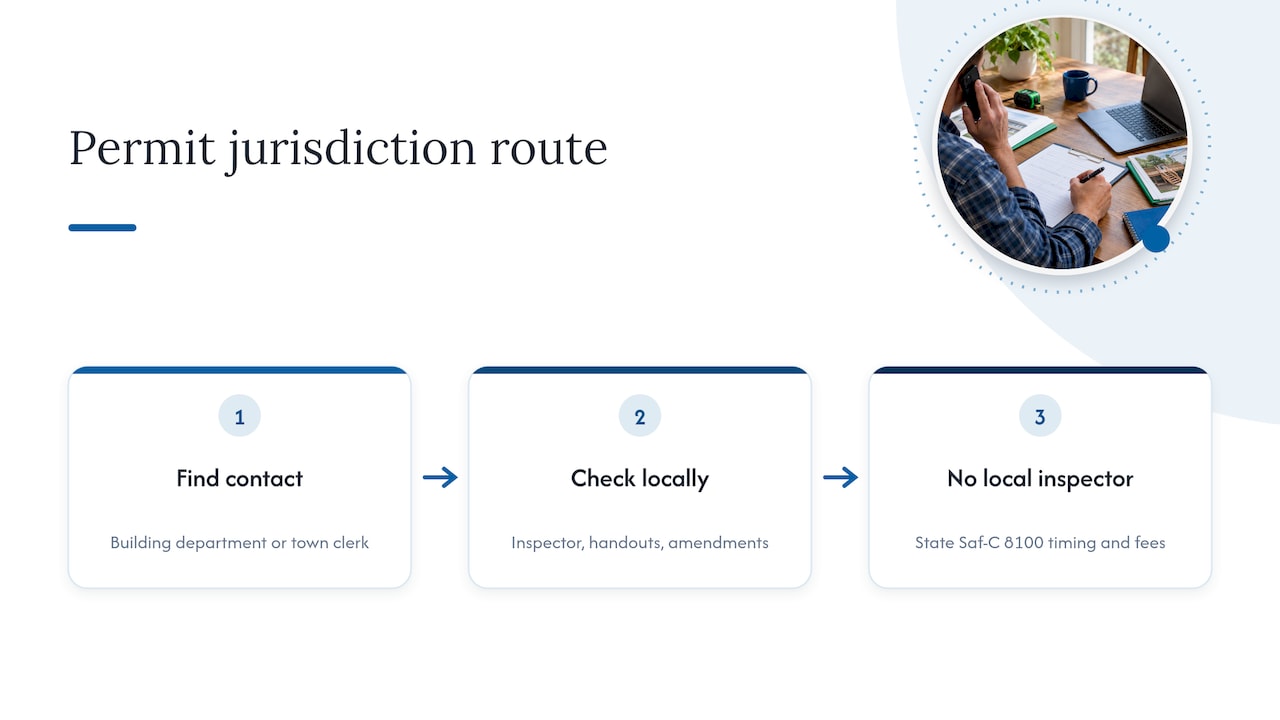
- Confirm your authority having jurisdiction: most residents file with their local building department, as described in Concord’s building construction requirements; towns without a local inspector file instead with the State Fire Marshal.
- Submit and track your application: ask whether your municipality accepts online submissions or requires an in-person drop-off, and request a receipt or tracking number.
Pro Tip: Label your setbacks and utility locations directly on the site plan, and note your community’s ground snow load on the structural drawings. Reviewers often ask for that value up front, and including it the first time avoids a second round of questions.
How Permit Fees Are Calculated and Typical Review Timelines
Fee structures vary by municipality, but two models dominate. Some towns calculate fees from construction valuation, charging a rate per $1,000 of estimated cost. Rochester charges $9 per $1,000 of construction cost plus a flat $10 application fee, a structure that rewards an accurate, well-documented valuation on your application. Other municipalities use square-footage or flat-minimum fee schedules instead.
Starting work before your permit is issued carries a real cost. One municipal example applies a 100% surcharge on the permit fee for projects begun without prior approval, effectively doubling what you would have paid by filing first.
- Review timelines commonly run one to two weeks for straightforward residential deck applications.
- Complete, well-labeled submissions tend to clear review faster than applications missing a site plan or valuation figure.
- A brief pre-submittal conversation with your building department can catch gaps before they become delays.
Why Snow Loads and Frost-Depth Footings Matter in New Hampshire
New Hampshire’s structural requirements are shaped by two site-specific factors: ground snow load and frost depth. Ground snow loads vary by community and come from a U.S. Army Corps of Engineers study that New Hampshire’s building code references for design purposes. That number directly affects how your joists and beams get sized, so an undersized beam calculated from a generic assumption can fail review.
Frost depth is the other driver. In much of New Hampshire, footings need to sit at 48 inches or deeper to stay below the frost line, and attached decks are commonly required to meet that depth so the structure doesn’t heave with seasonal freeze and thaw.
- Confirm your town’s specific ground snow load before finalizing beam and joist sizing.
- Plan footing depth around your local frost line, not a statewide average.
- Expect to need an engineered design for hot tubs, long spans, or other concentrated loads that exceed prescriptive guide limits.
Pro Tip: Ask your building department for the community’s official ground snow load value early. It’s a two-minute phone call that can save a redesign later.
Required Inspections and the Risks of Skipping a Permit
Most New Hampshire deck permits come with a defined inspection sequence: footing, framing, guard and handrail, and a final inspection before the deck is approved for use. Keep your permit and approved plans on site for each visit, since inspectors often ask to see them.
Skipping the permit process carries consequences beyond the paperwork:
- Surcharge fees, sometimes doubling the original permit cost, for work started before approval.
- Fines and stop-work orders that halt construction mid-project.
- Forced removal or retrofit of work that doesn’t meet code once discovered.
- Complications during a home sale or insurance claim tied to undocumented construction.
If you’ve already built without a permit, the fix is straightforward: contact your building office, apply for a retroactive permit, and be ready for an inspection and any corrective work it turns up.
How Municipal Differences Work and the State Fire Marshal’s Role
Local handouts from towns like Rochester, Concord, Manchester, and Nashua often include supplemental forms and setback tables specific to that municipality, and those documents are the most reliable local guidance you’ll find. Treat them as your starting point rather than a general code summary.
State procedure fills the gap where local enforcement doesn’t exist. The Saf-C 8100 rules set the process the State Fire Marshal follows to issue building permits in municipalities without their own inspector, including application timing and fee calculation. Before you file anywhere, find your local building department or town clerk contact and verify whether any local amendments apply to your project.
What We’ve Learned Preparing Permit-Ready Deck Plans
Most permit delays we see come from incomplete paperwork, not complicated designs. A site plan that leaves out the septic system, well location, or driveway almost always draws a follow-up request, and an unclear ledger attachment detail is one of the most common flags during framing review.
Building permit milestones into the project schedule from day one, and lining up inspections before any work that will be covered by decking or siding, keeps a deck project moving instead of stalling at the inspector’s desk.
— Damian
How Divine Landscaping Can Handle Your Deck Permit From Start to Finish
We design and build custom decks, and permit paperwork is part of that process from the first site visit, not an afterthought. We put together permit-ready plans with the setback callouts, footing depth notes, and snow-load references that local reviewers expect to see, which means fewer rounds of questions and a faster path to approval.
Working with us on a deck project typically includes these steps:
- An initial site visit to assess grade, soil, and existing structures on your property.
- Permit paperwork and plan preparation handled alongside your design.
- A construction schedule built around footing, framing, and final inspection milestones.
- Support coordinating inspections so work isn’t covered before it’s signed off.
| Project stage | What we handle |
|---|---|
| Site visit and design | Grade assessment, layout, and material selection |
| Permit preparation | Site plan, footing and framing drawings, snow-load notes |
| Construction | Footing, framing, decking, and railing installation |
| Inspection coordination | Scheduling footing, framing, and final inspections |
If your project will include outdoor lighting or outlets, we can also coordinate that scope through our irrigation and lighting services so electrical work lines up with your deck timeline instead of becoming a separate headache later.
Ready to see what a permit-compliant deck looks like for your property? Visit our decks and outdoor living page to request a quote and start with a site visit.
FAQ
Do I need a permit to build a deck in NH?
In most New Hampshire municipalities, yes, if your deck is attached to your home, built more than 30 inches above grade, or larger than 200 square feet. Some towns set tighter local thresholds, so it’s worth confirming with your building department or checking a municipal deck handout before you start.
What happens if I build a deck without a permit in NH?
Building without a permit can trigger a surcharge on the fee you eventually owe, with one example showing a 100% surcharge for work started before approval. You may also face fines, a stop-work order, or a requirement to remove or retrofit the deck to meet code.
What is the New Hampshire deck railing code?
Railing, or guard, requirements are checked during a dedicated inspection step separate from framing and footing approval. Local prescriptive guides, such as Greenland’s residential deck construction guide, include specific guard and handrail details, and your building department can confirm the exact height and spacing your project needs.
What can a homeowner build without a permit in NH?
Many municipalities exempt smaller platform decks under 30 inches above grade and not attached to the house, along with some detached accessory structures under 200 square feet. Even when a project meets these thresholds, zoning setbacks, shoreland rules, or HOA requirements can still apply, so it’s worth a quick check with your local zoning office.
Sources
- Building and Licensing Services – Decks / Porches / Pergolas
- Do I Need a Permit to Build a Deck in New Hampshire?
- Saf-C 8100: State building permit procedures (NH)
- Building Construction Requirements & Resources – Concord, NH
- Residential deck construction guide — Greenland, NH